
Description
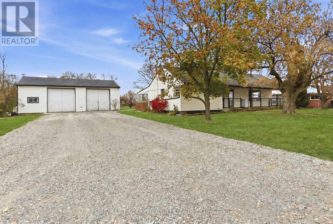
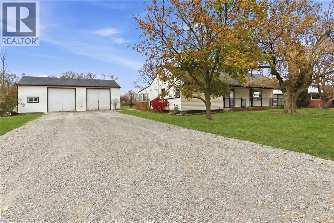
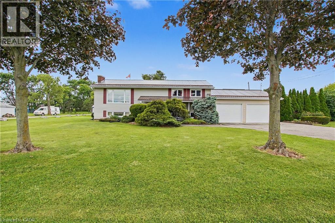
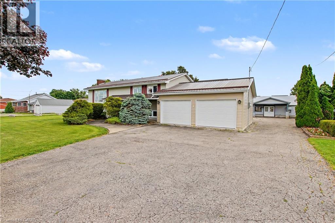
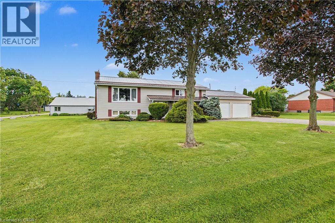
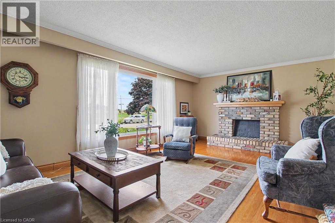
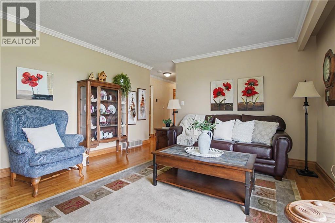
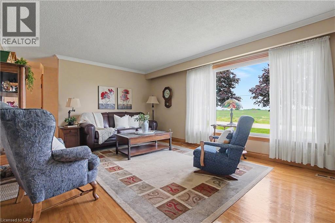
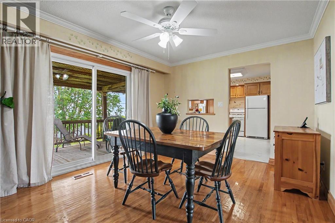
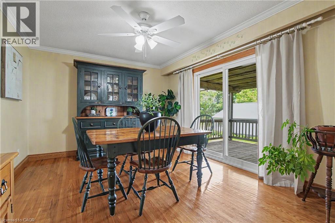
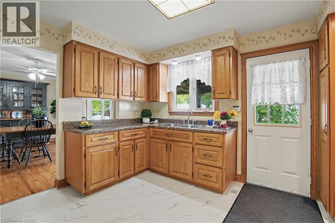
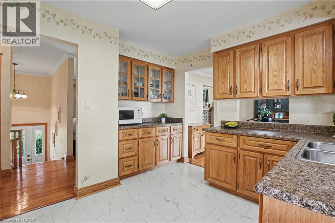
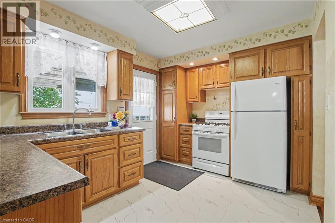
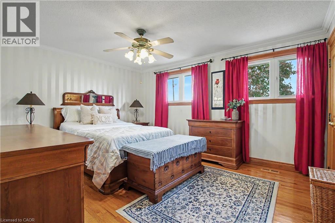
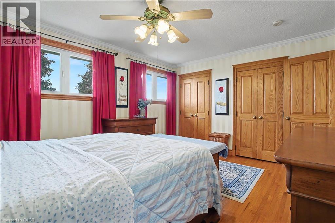
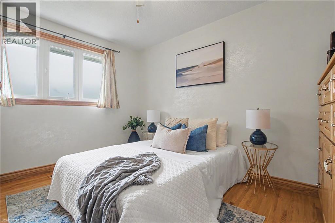
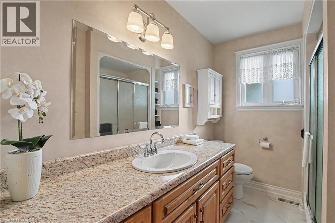
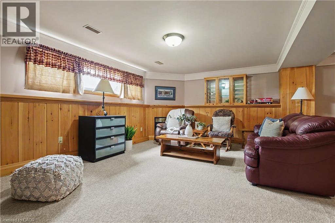
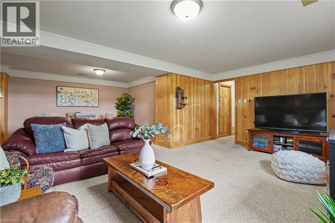
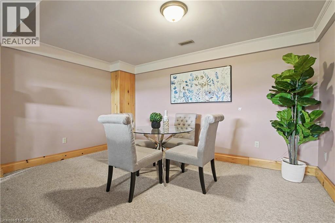
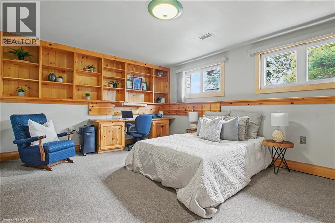
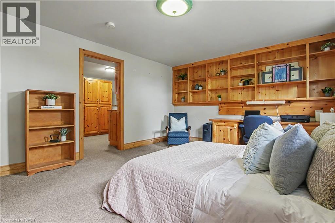
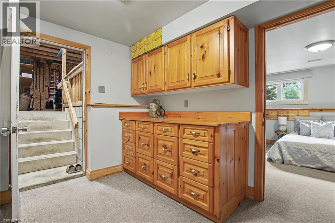
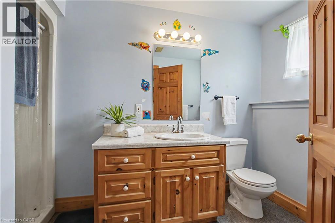
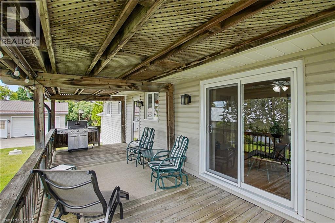
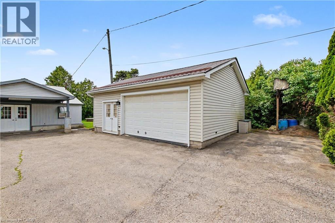
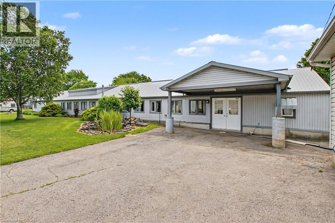
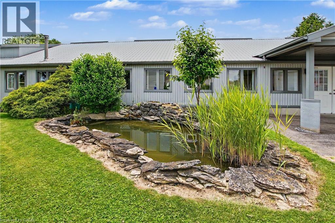
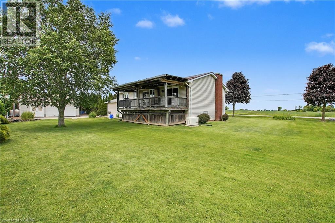
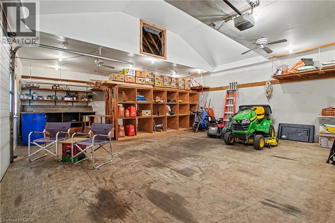
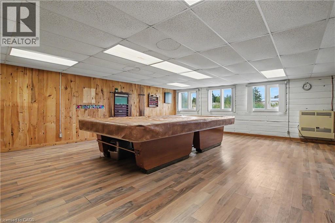
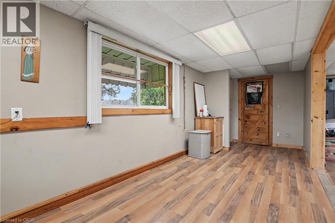
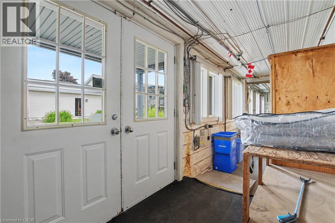
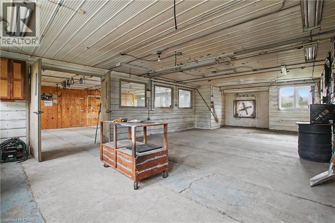
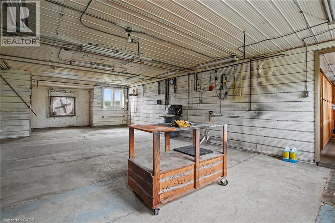
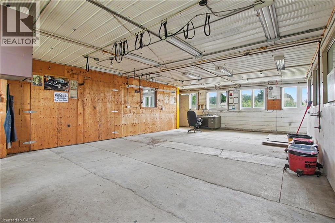
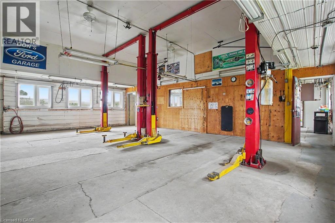
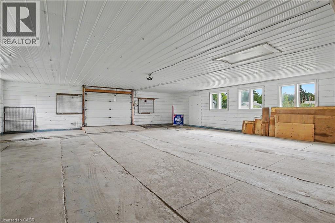
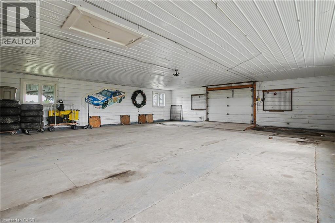
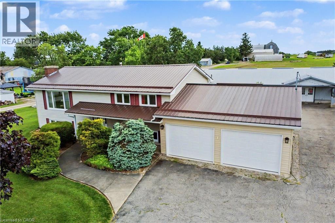
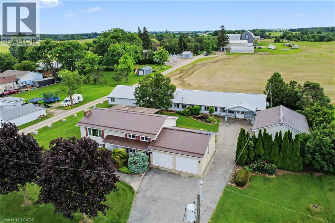
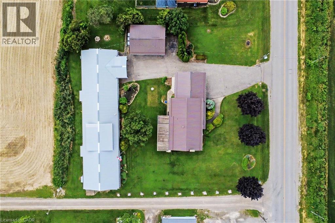
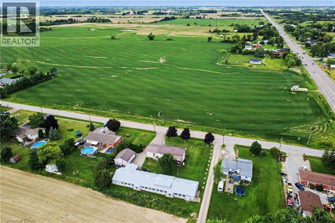
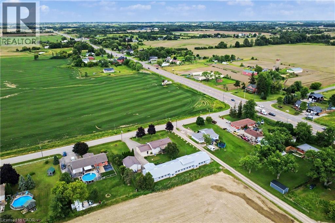
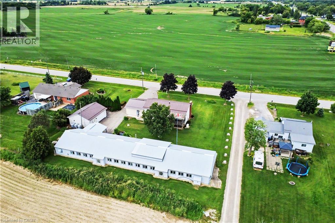
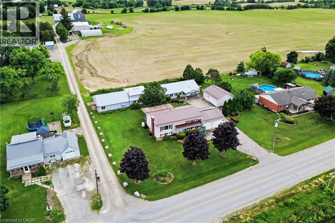
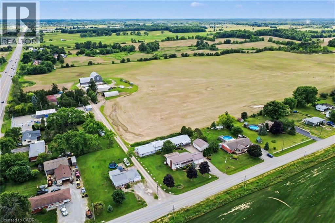
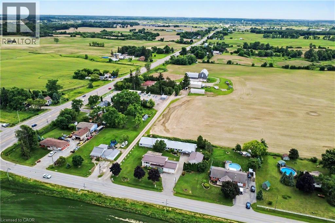
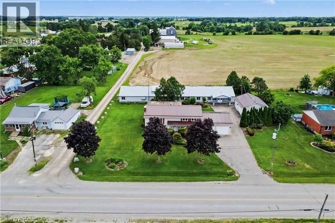
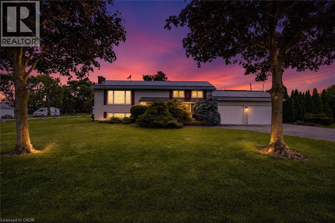
Welcome to 5 Unity Side Road, a rare opportunity to enjoy peaceful country living just minutes from city conveniences. This well-maintained 2+1 bedroom raised ranch offers a bright, open-concept layout featuring a spacious living room, large kitchen and dining area, and an abundance of natural light throughout. The home includes two full bathrooms and a finished recreation room, providing flexible living space for families, hobbyists, or multi-generational living. Step outside to a large elevated covered deck overlooking the beautifully landscaped yard, the perfect place to relax and enjoy the tranquility of this sought-after location. Car enthusiasts, tradespeople, and entrepreneurs will appreciate the massive workshop complete with two vehicle hoists, offering endless possibilities for personal or business use. A second outbuilding with hydro and gas further enhances the property's versatility. With a separate basement entrance through the attached double garage, ample on-site parking, and incredible potential for a home-based or existing business, this unique property truly has too many possibilities to mention. Enjoy the best of both worldsquiet country living with easy access to Caledonia, Hamilton, and all amenities. (id:13843)
Details
| MLS # | 40842374 |
|---|---|
| Listing Type | For Sale |
| Style | House |
| Status | Active |
| Days On Site | 62 |
| Listing Provided By | RE/MAX Escarpment Realty Inc. | Anil Verma |
Features
| Bed(s) | 3 |
|---|---|
| Bath(s) | 2 Total |
| SQ Feet | 2,358 |
| Garage | 8 |
| Basement | Y |
| Story(s) | 1 |
| Zoning | H A10F2 |
Interior
| Cooling | Central air conditioning |
|---|---|
| Heating | Forced air, Natural gas |
| Appliances | Washer, Refrigerator, Stove, Dryer, Microwave, Hood Fan, Window Coverings, Garage door opener |
| Fireplace Yes / No | No |
Exterior
| Security Features | Smoke Detectors |
|---|---|
| Lot Features | Backs on greenbelt, Paved driveway, Country residential, Sump Pump, Automatic Garage Door Opener, Private Yard |
| Foundation Details | Poured Concrete |
Parking
| Parking Features | Attached Garage |
|---|---|
| Parking Total | 8 |
Utilities
| Utilities | Natural Gas, Electricity, Telephone |
|---|---|
| Sewer | Septic System |
| Water Source | Cistern |
Taxes
| Tax Annual Amount | 4949 |
|---|
Area Information
| Province | ON |
|---|---|
| City | Seneca |
| Postal Code | N3W1Y1 |
| Community Name | 064 Seneca |
| Listing VS Median (in 064 Seneca) | |
Price: $899,000 low | high Med: $967,000 sqft: 2,358 low | high Med: 3,026 $ / sqft: $381 low | high Med: $321 On site: 62 low | high Med: 51.5 | |
Request a showing
Request a showing
Contact
Learn More About This Property

| Province | ON |
|---|---|
| City | Seneca |
| Postal Code | N3W1Y1 |
| Community Name | 064 Seneca |
| Listing VS Median (in 064 Seneca) | |
Price: $899,000 low | high Med: $967,000 sqft: 2,358 low | high Med: 3,026 $ / sqft: $381 low | high Med: $321 On site: 62 low | high Med: 51.5 | |