20145 County 2 Road,South Glengarry, ON K0C2E0
South Glengarry, ON K0C2E0


Description
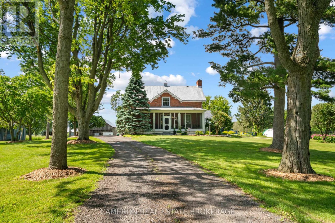
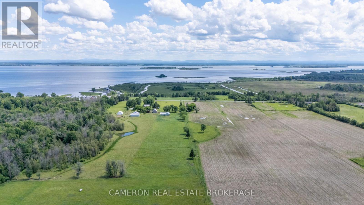
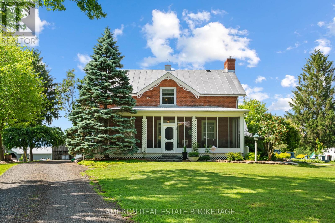
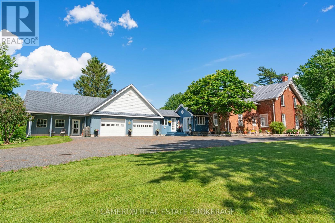
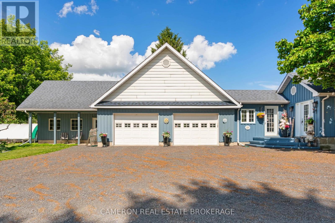

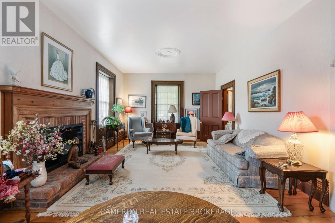
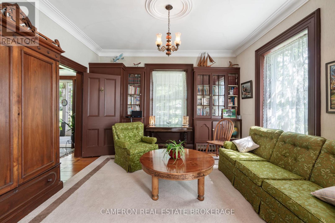
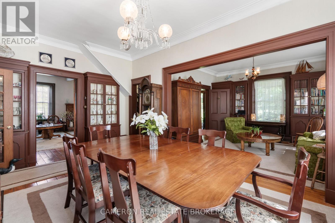
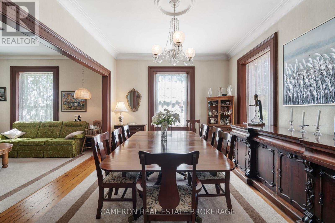
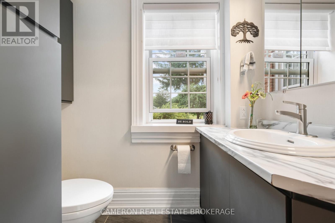
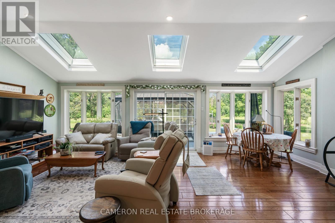
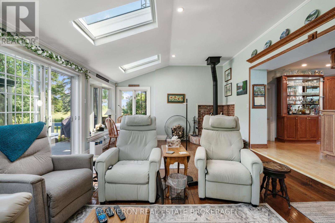
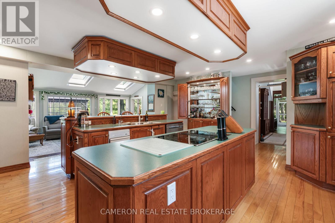
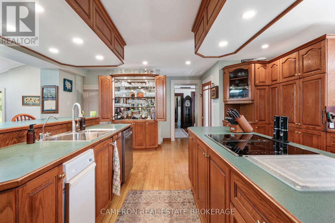
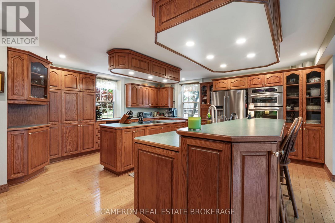
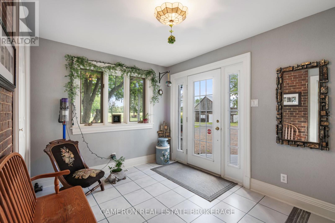
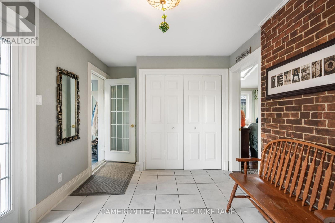
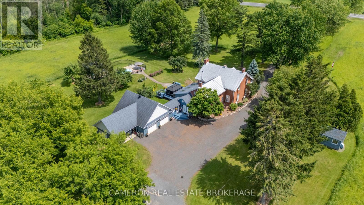
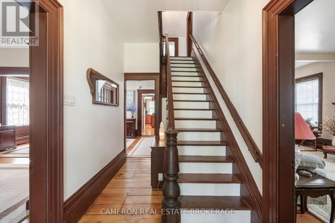
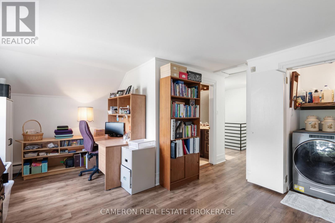
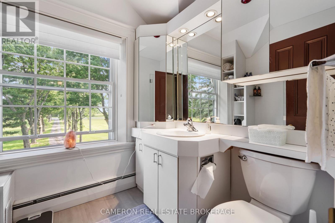
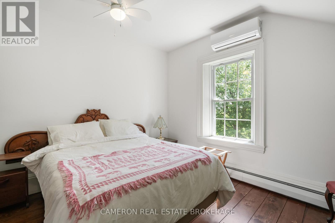
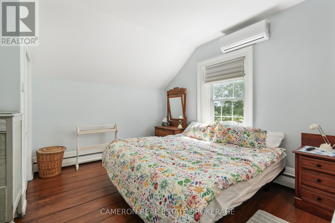
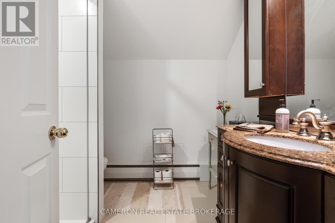
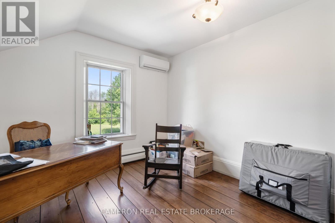
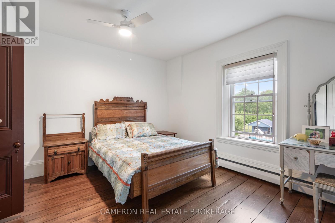
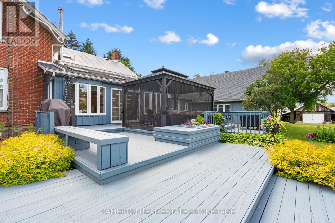
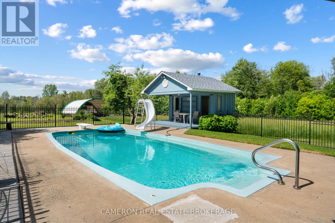
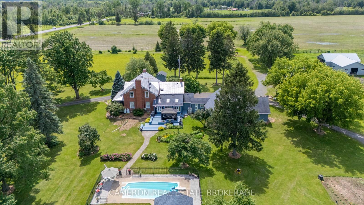
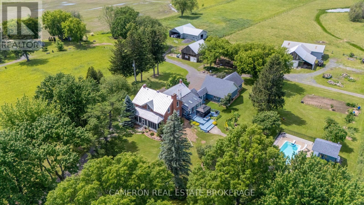
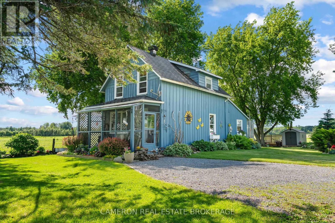
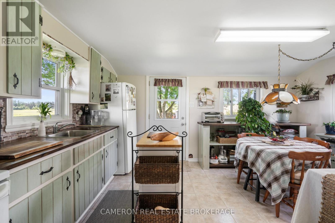
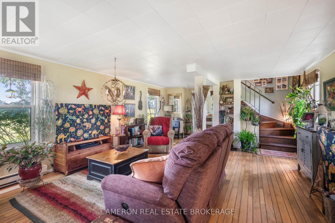
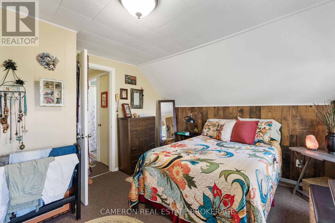
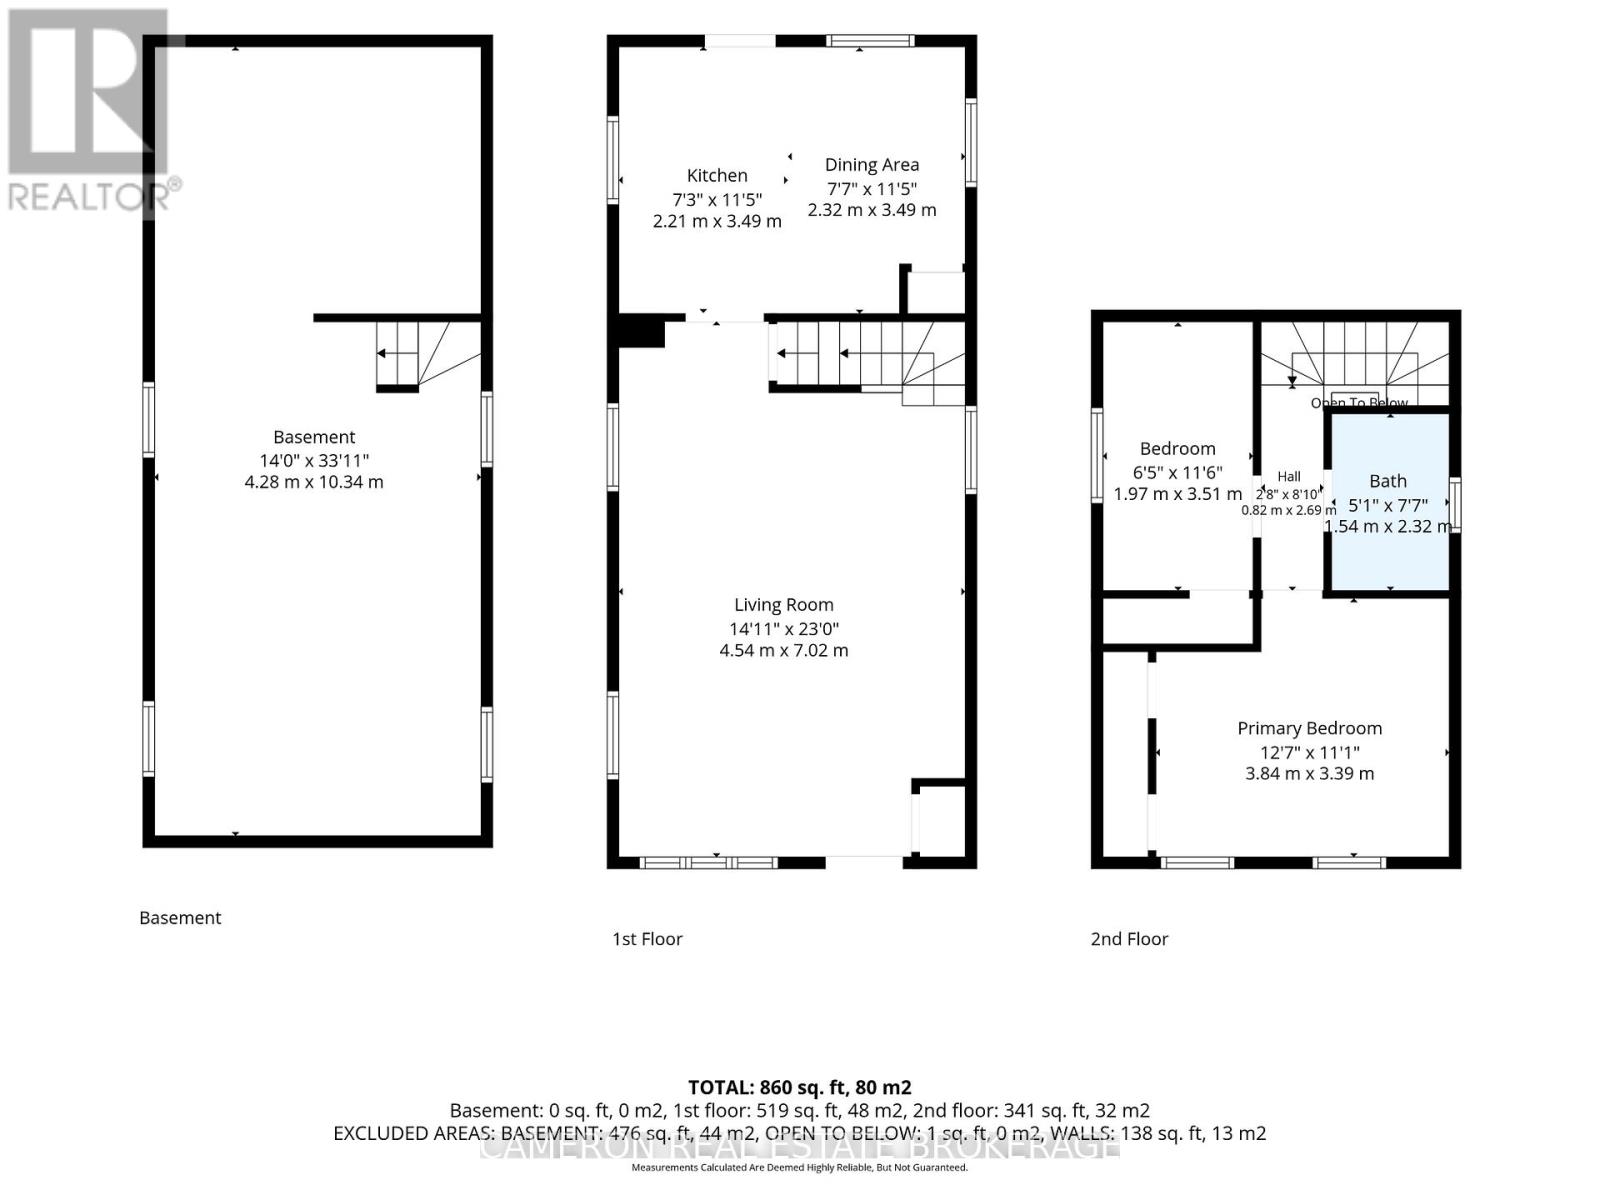
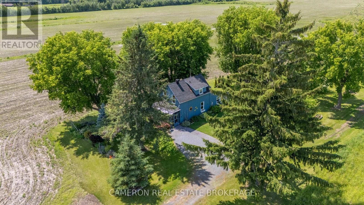
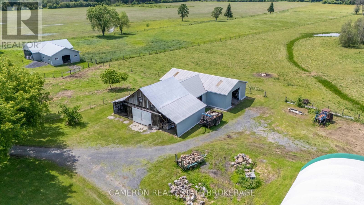
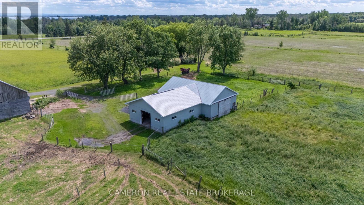
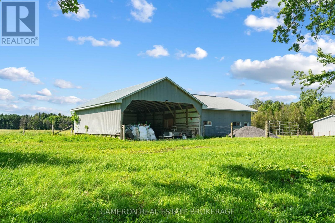
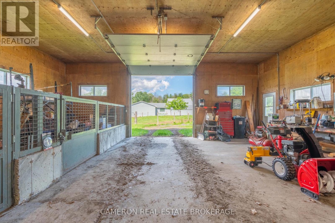
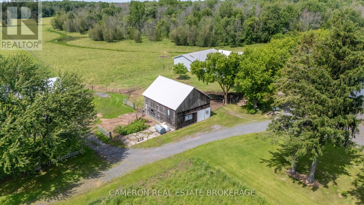
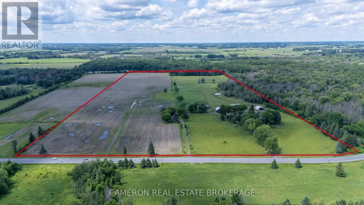
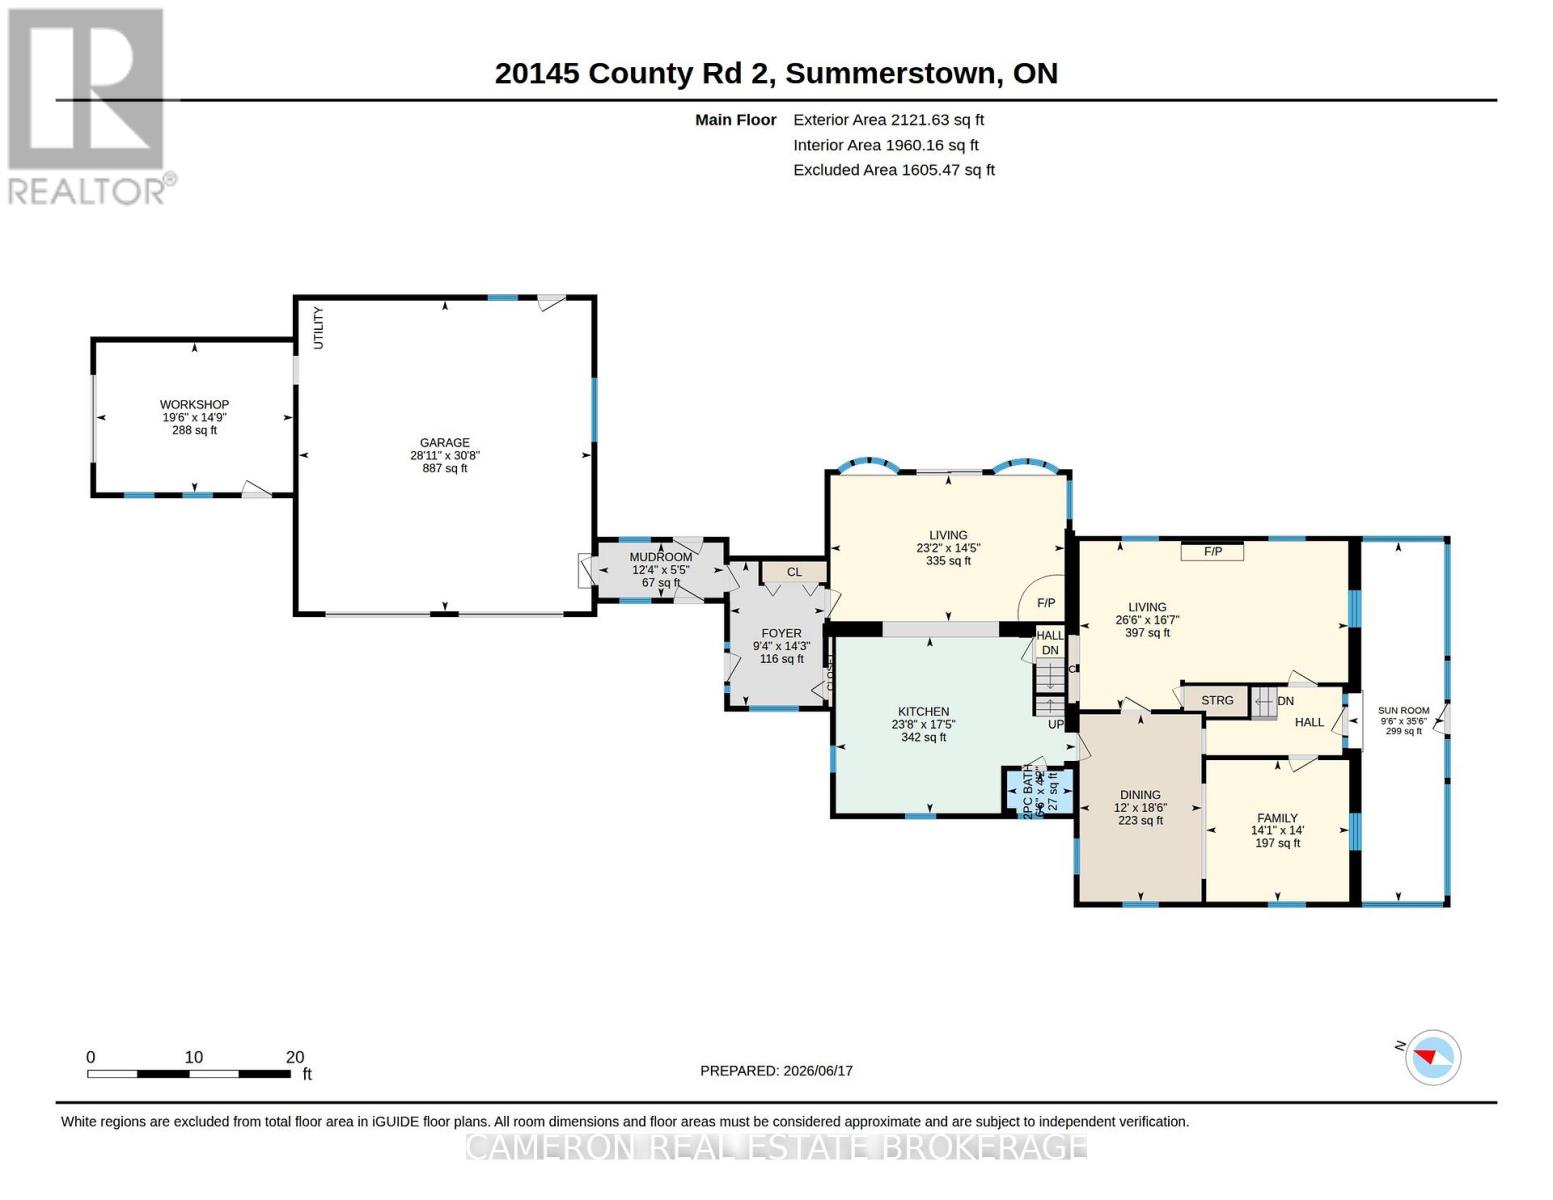
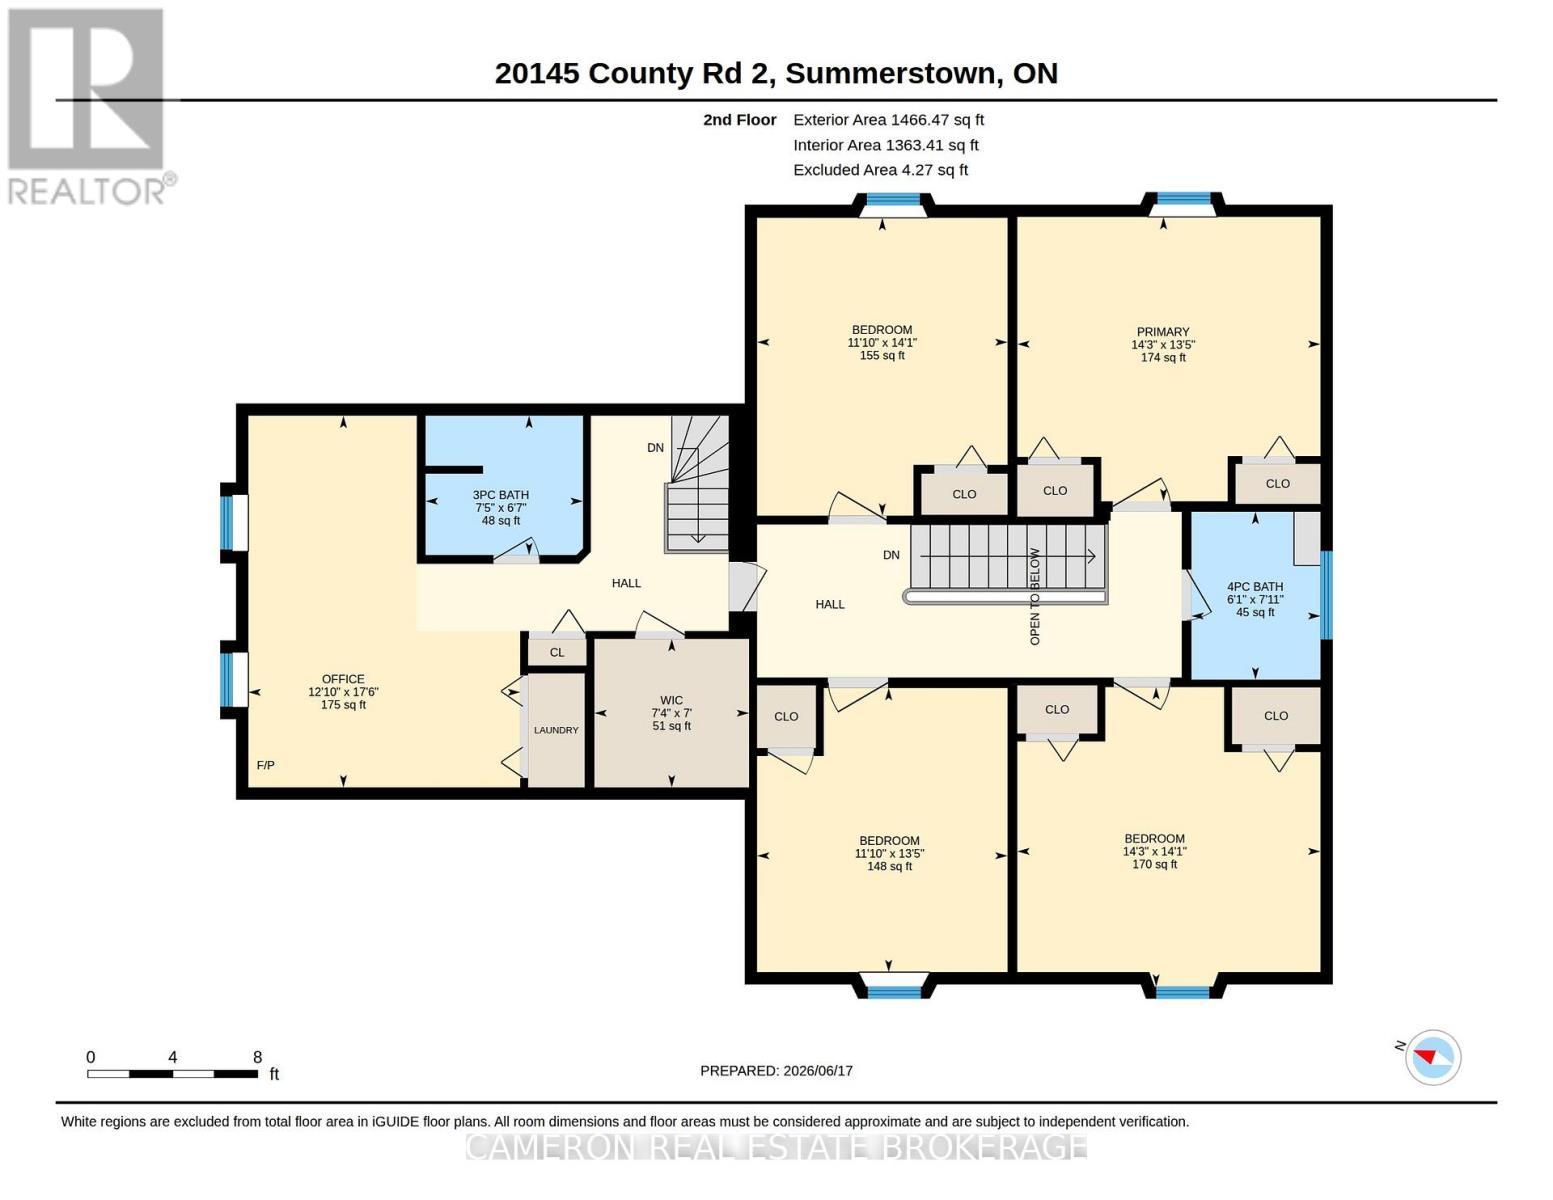
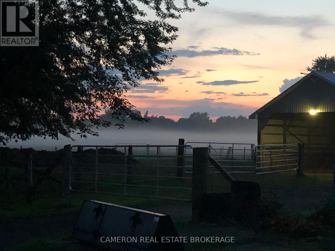
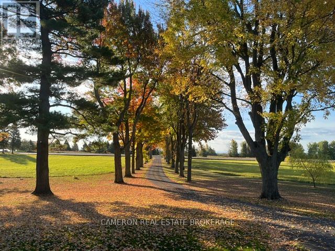
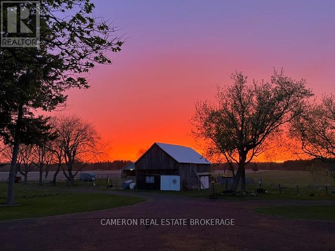
SPECTACULAR doesn't begin to cover it. Set on 78 acres just west of Lancaster Village along Hwy #2, this historic red brick farmhouse delivers a rare blend of charm, privacy, & opportunity framed by a majestic tree-lined laneway & moments from the St. Lawrence River. Surrounded by a golf course, marina, & bird sanctuary, within easy commuting distance to both Montreal & Ottawa. The home has been thoughtfully renovated while preserving its character. Inside, you'll find a spacious open-concept kitchen & family room anchored by a cozy wood stove, alongside formal dining & living rooms. With 4-5 bedrooms & 2.5 updated bathrooms, there's room for family & guests. Original pine plank floors add warmth and authenticity throughout. Start your mornings or wind down your evenings on the screened front porch complete with dining space & hot tub. A breezeway connects seamlessly to a heated 2.5-car garage & workshop. Out back, a tiered deck with gazebo overlooks meticulously maintained gardens & lawns, while a stone walkway leads to a propane-heated in-ground fiberglass pool. The grounds are exceptional: mature trees, orchard, vegetable & flower gardens create a self-sustaining, picturesque landscape. For those with agricultural ambitions, the infrastructure is already in place. Outbuildings include a well-equipped cattle barn with calving stalls, water, hydro, & workshop space; an original 2-storey barn with new tin roof; a second 2-storey barn with addition; & a large coverall. BONUS: A separate, well-maintained 2-storey home next-door (20141 Cty Rd 2) features 2 bedrooms, 1 bathroom, beautiful gardens, a screened porch, & a long-term tenant offering immediate additional income or multi-generational living potential. This unique property was previously operated as a successful beef cattle farm, the property includes pasture, fencing, hay fields, crop land, pine bush, and pond. This is more than a home-it's a lifestyle, an investment, and a legacy property all in one. (id:13843)
Details
| MLS # | X13490544 |
|---|---|
| Listing Type | For Sale |
| Status | Active |
| Days On Site | 59 |
| Listing Provided By | CAMERON REAL ESTATE BROKERAGE | JOHN A.(SANDY) CAMERON |
Features
| Bed(s) | 4 |
|---|---|
| Bath(s) | 3 Total |
| SQ Feet | 3,500 |
| Garage | 10 |
| Basement | Y |
| Pool | Yes |
| Story(s) | 1 |
| Zoning | Rural |
Exterior
| Lot Features | Wooded area, Irregular lot size, Partially cleared, Flat site, Gazebo |
|---|
Parking
| Parking Features | Attached Garage, Garage |
|---|---|
| Parking Total | 10 |
Taxes
| Tax Annual Amount | 7816 |
|---|
Area Information
| Province | ON |
|---|---|
| City | South Glengarry |
| Postal Code | K0C2E0 |
| Listing VS Median (in K0C2E0) | |
Price: $1,600,000 low | high Med: $917,000 sqft: 3,500 low | high Med: 1,750 $ / sqft: $457 low | high Med: $531 On site: 59 low | high Med: 20.5 | |
Request a showing
Request a showing
Contact
Learn More About This Property

| Province | ON |
|---|---|
| City | South Glengarry |
| Postal Code | K0C2E0 |
| Listing VS Median (in K0C2E0) | |
Price: $1,600,000 low | high Med: $917,000 sqft: 3,500 low | high Med: 1,750 $ / sqft: $457 low | high Med: $531 On site: 59 low | high Med: 20.5 | |